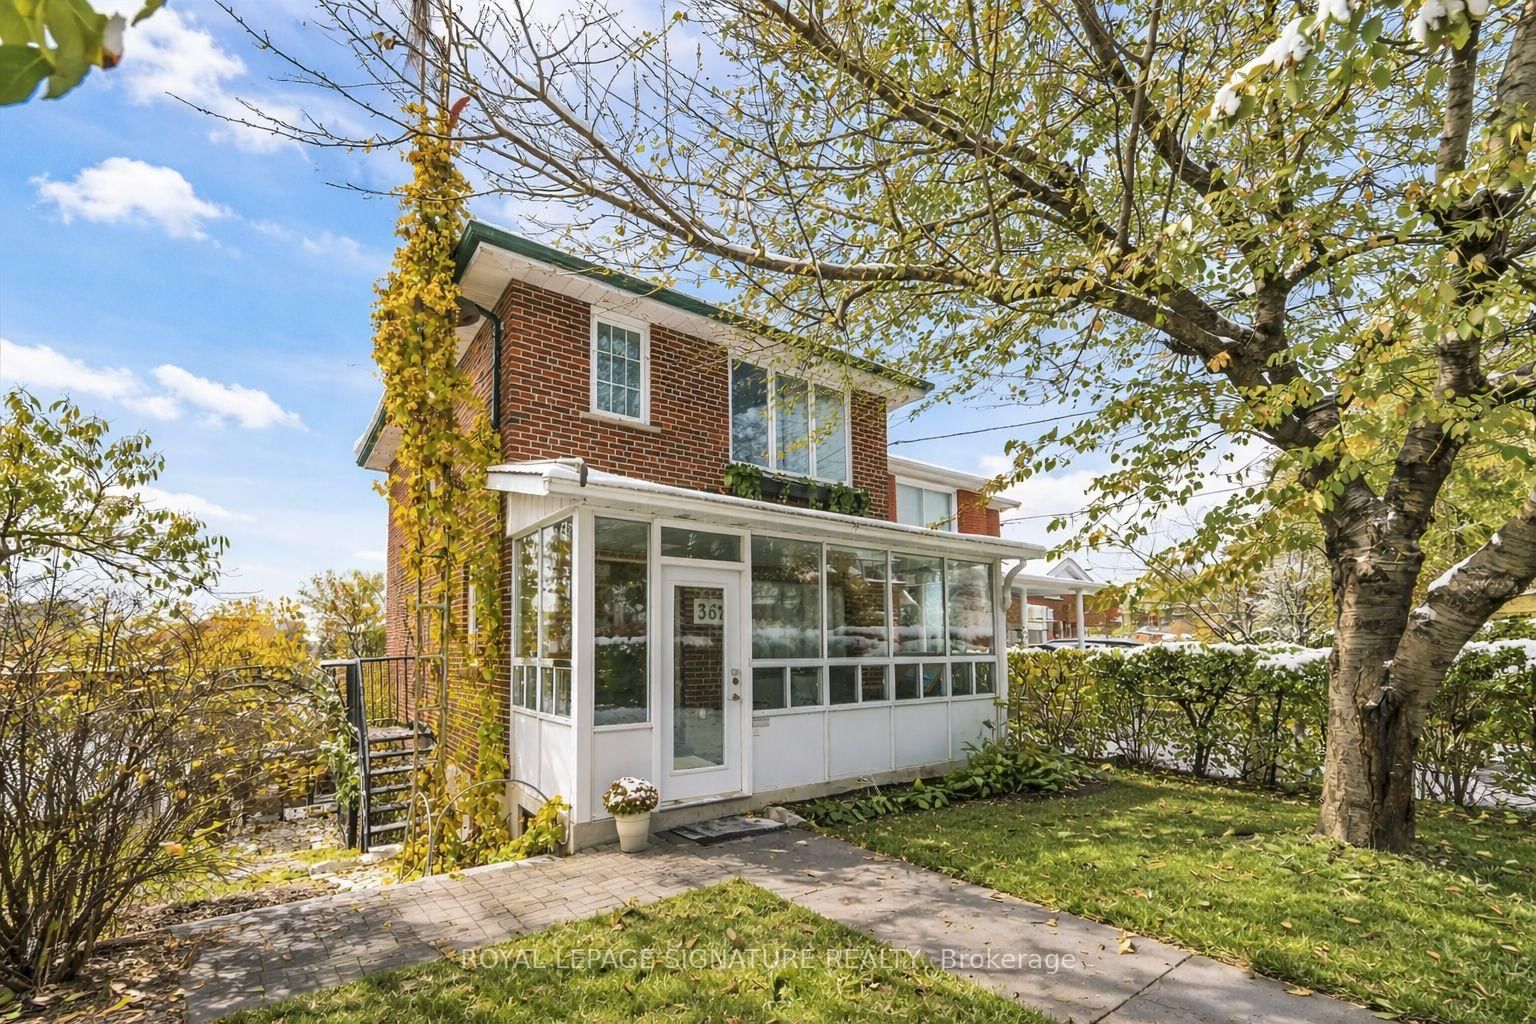
<-- style PDP --> 270 Robina Avenue, Toronto - Detached for sale for $1,199,000
  • new
  • for sale

270 Robina Avenue

Toronto, Ontario, M6C 3Z1 - Oakwood Village

$1,199,000

  • Neighbourhood

    Oakwood Village

  • Major Intersection

    Robina Ave & Holland Park Ave

  • Listed Since: 3 day(s)

  • Last update: 1 day(s) ago

Overview

  • Property Type

    Detached, 2-Storey

  • Bedrooms

    3 + 1

  • Bathrooms

    3

  • Basement

    Fin W/O + Sep Entrance

  • Kitchen

    2 + 1

  • Total Parking

    2 (1 Detached Garage)

  • Lot Size

    22x100 (Feet)

  • Taxes

    $5,264.00 (2025)

  • Type

    Freehold

Property Description

Property description for 270 Robina Avenue, Toronto

Stop your search!! OWNER occupied 3 unit home is Perfect for investors, multi-generational families, or buyers looking to offset their mortgage by living in one unit while generating rental income from the others. The bright and inviting upper-level 1-bedroom suite boasts a spacious second-floor deck, perfect for morning coffee or relaxing evenings, along with ample storage throughout and a renovated bath with wall to wall closets in the bedroom. The main-floor 2 bedroom unit is full of character and functionality, featuring a dedicated office nook, abundant storage space, and a versatile 2nd open bedroom which has a multitude of uses + the exclusive use of a beautiful private garden-an ideal urban retreat.The lower-level 1-bedroom suite offers a separate entrance, generous living space, and excellent layout, making it an attractive rental option or comfortable living quarters for extended family. 2 sets of laundry, wide mutual driveway with a single car garage and the use of a front pad parking and 2 hydro meters, one for the upper and the other for the main/lower. Potential income of $5200/mth with tons of upgrades throughout with very low maintenance. Whether you're looking for a smart investment or a chance to enter the market with built-in income potential, this property checks all the boxes. Live in one unit and rent the other two, helping to build equity while enjoying all the benefits of homeownership.

Listed by SUTTON GROUP-ASSOCIATES REALTY INC.

  • MLS #

    C13490484

  • Sq. Ft

    1100-1500

  • Sq. Ft. Source

    MLS

  • Lot Irregularities

    n/a

  • Year Built

    Available Upon Request

  • Pool

    None

  • Drive

    Mutual

  • Garage

    Detached, 1 spaces

  • Total Parking

    2

  • Family Room

    N

  • Den

    N

  • Exterior

    Brick

  • Fireplace

    N

  • Roof

    Shingles

  • Foundation

    Other

  • Elevator

    n/a

  • Water View

    n/a

  • Laundry Level

    n/a

  • Heat

    Water

  • A/C

    Wall Unit

  • Water

    Municipal

  • Water Supply

    n/a

  • Sewers

    Sewers

  • Central Vac

    N

  • Living

    4.835 x 2.992 ft Main level

    Open Concept, Combined W/Dining, Picture Window

  • Dining

    4.835 x 2.992 ft Main level

    Open Concept, Combined W/Living

  • Kitchen

    4.39 x 2.709 ft Main level

    Centre Island, Stainless Steel Appl, Marble Counter

  • Office

    2.624 x 1.723 ft Main level

    Open Concept, Crown Moulding, Closet

  • Primary

    3.862 x 2.699 ft Main level

    Laminate, Closet, Window

  • 2nd Br

    2.819 x 2.598 ft Main level

    Closet, Window, W/O To Yard

  • Bathroom

    2.335 x 1.468 ft Main level

    3 Pc Bath, Porcelain Floor, Window

  • Living

    3.396 x 3.027 ft 2nd level

    Laminate, Open Concept, Window

  • Dining

    3.064 x 3.028 ft 2nd level

    Laminate, Open Concept, W/O To Deck

  • Kitchen

    2.217 x 1.715 ft 2nd level

    Granite Counter, Crown Moulding, Pantry

  • Br

    3.691 x 3.013 ft 2nd level

    Laminate, W/W Closet, Bay Window

  • Bathroom

    2.442 x 1.735 ft 2nd level

    4 Pc Bath, Quartz Counter, Window

  • Mudroom

    3.662 x 2.286 ft Lower level

    Tile Floor, Closet

  • Living

    2.963 x 2.621 ft Lower level

    Open Concept, Pot Lights, Above Grade Window

  • Dining

    5.062 x 1.494 ft Lower level

    Open Concept, Pot Lights, Above Grade Window

  • Kitchen

    2.948 x 1.787 ft Lower level

    Tile Floor, Open Concept, Pot Lights

  • Br

    2.951 x 2.658 ft Lower level

    Laminate, Above Grade Window

  • Bathroom

    1.628 x 1.543 ft Lower level

    3 Pc Bath, Tile Floor

  • Laundry

    4.095 x 2.036 ft Lower level

    Tile Floor, Pot Lights

  • MLS #

    C13490484

  • Sq. Ft

    1100-1500

  • Sq. Ft. Source

    MLS

  • Lot Irregularities

    n/a

  • Year Built

    Available Upon Request

  • Pool

    None

  • Drive

    Mutual

  • Garage

    Detached, 1 spaces

  • Total Parking

    2

  • Family Room

    N

  • Den

    N

  • Exterior

    Brick

  • Fireplace

    N

  • Roof

    Shingles

  • Foundation

    Other

  • Elevator

    n/a

  • Water View

    n/a

  • Laundry Level

    n/a

  • Heat

    Water

  • A/C

    Wall Unit

  • Water

    Municipal

  • Water Supply

    n/a

  • Sewers

    Sewers

  • Central Vac

    N

  • Living

    4.835 x 2.992 ft Main level

    Open Concept, Combined W/Dining, Picture Window

  • Dining

    4.835 x 2.992 ft Main level

    Open Concept, Combined W/Living

  • Kitchen

    4.39 x 2.709 ft Main level

    Centre Island, Stainless Steel Appl, Marble Counter

  • Office

    2.624 x 1.723 ft Main level

    Open Concept, Crown Moulding, Closet

  • Primary

    3.862 x 2.699 ft Main level

    Laminate, Closet, Window

  • 2nd Br

    2.819 x 2.598 ft Main level

    Closet, Window, W/O To Yard

  • Bathroom

    2.335 x 1.468 ft Main level

    3 Pc Bath, Porcelain Floor, Window

  • Living

    3.396 x 3.027 ft 2nd level

    Laminate, Open Concept, Window

  • Dining

    3.064 x 3.028 ft 2nd level

    Laminate, Open Concept, W/O To Deck

  • Kitchen

    2.217 x 1.715 ft 2nd level

    Granite Counter, Crown Moulding, Pantry

  • Br

    3.691 x 3.013 ft 2nd level

    Laminate, W/W Closet, Bay Window

  • Bathroom

    2.442 x 1.735 ft 2nd level

    4 Pc Bath, Quartz Counter, Window

  • Mudroom

    3.662 x 2.286 ft Lower level

    Tile Floor, Closet

  • Living

    2.963 x 2.621 ft Lower level

    Open Concept, Pot Lights, Above Grade Window

  • Dining

    5.062 x 1.494 ft Lower level

    Open Concept, Pot Lights, Above Grade Window

  • Kitchen

    2.948 x 1.787 ft Lower level

    Tile Floor, Open Concept, Pot Lights

  • Br

    2.951 x 2.658 ft Lower level

    Laminate, Above Grade Window

  • Bathroom

    1.628 x 1.543 ft Lower level

    3 Pc Bath, Tile Floor

  • Laundry

    4.095 x 2.036 ft Lower level

    Tile Floor, Pot Lights

Thinking of Selling?

Find Out Your Home’s Value in Today’s Market!

No Email or Signup is required to view your home estimate.

estimate your home value

Contact Manoj Kukreja

Sales Representative,
Century 21 People’s Choice Realty Inc.,
Brokerage
(647) 576 - 2100

Manoj profile avatar

Property History

Property history for 270 Robina Avenue, Toronto

This property has been sold 2 times before. Create your free account to explore sold prices, detailed property history, and more insider data.

Sign In / Register

Mortgage Calculator

This data is for informational purposes only.

Mortgage Payment per month

Principal Amount

Interest

Total Payable

Amortization

Amortization

Closing Cost Calculator

This data is for informational purposes only.

Closing Cost Total for this property

Total Cash flow for purchasing this property

Down Payment(%)*
Additional information

Provincial Land Transfer Tax

Ontario Land Transfer Tax Rebate

Toronto Land Transfer Tax

Toronto Land Transfer Tax Rebate

PST on CMHC Insurance Premium

Lawyer Fees

$2,825

Government Registration Fee's

$164

Title Insurance

Closing Cost Total

Total Cash flow for purchasing this property

Provincial Land Transfer Tax

Ontario Land Transfer Tax Rebate

Toronto Land Transfer Tax

Toronto Land Transfer Tax Rebate

PST on CMHC Insurance Premium

Lawyer Fees

$2,825

Government Registarion Fee's

$164

Title Insurance

Down Payment(%)*

* A down payment of less than 20% is permitted only for first-time home buyers purchasing their principal residence. The minimum down payment required is 5% for the portion of the purchase price up to $500,000, and 10% for the portion between $500,000 and $1,500,000. For properties priced over $1,500,000, a minimum down payment of 20% is required.

Thinking of Selling?

Find Out Your Home’s Value in Today’s Market!

No Email or Signup is required to view your home estimate.

estimate your home value

Contact Manoj Kukreja

Sales Representative, Century 21 People’s Choice Realty Inc., Brokerage
(647) 576 - 2100

Manoj profile avatar

Recent Sold Listings in Oakwood Village, Toronto

Popular Cities